
Water Views - New Construction


Address
4273 Algie Sewell Rd, Columbia, TN
Price
$ 19,995,000
Property Attributes
- MLS#3546295
- TypeSingle Family
- Listing Status Active
- CountyMAURY
- CityColumbia
- Zip38401
- Style
- Year Built2026
- Taxes$ 4552
- Price$ 19,995,000
- Bedrooms5
- Full Bathrooms4
- Half Bathrooms2
- Sqr Footage17078
- Lot Size118.38 Acres
Data Source:
Listing courtesy of RealTracs MLS as distributed by MLS GRID
Property Description
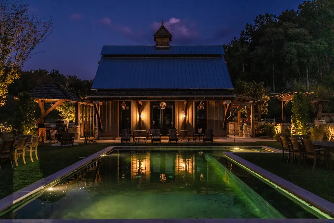
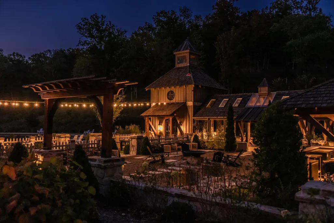
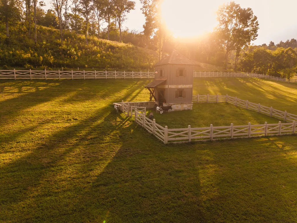
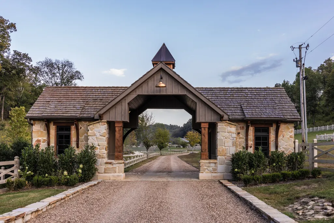
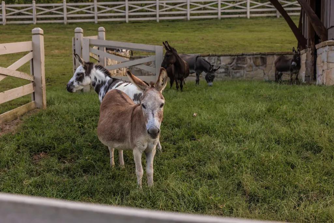
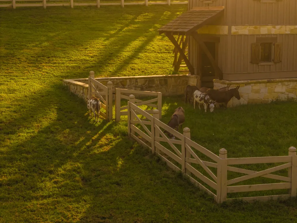
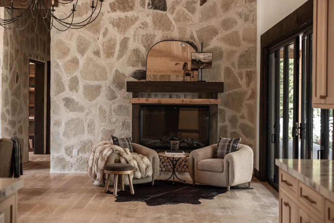
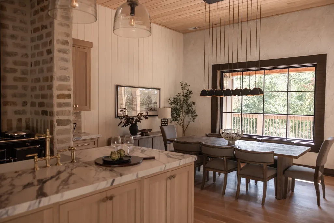
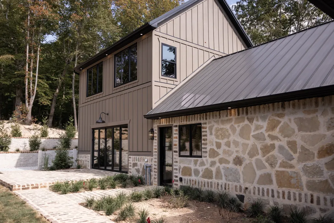
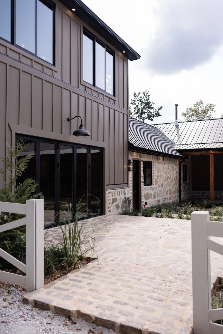
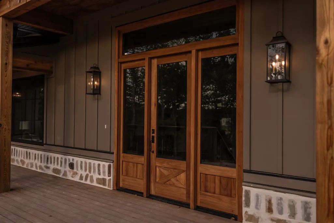
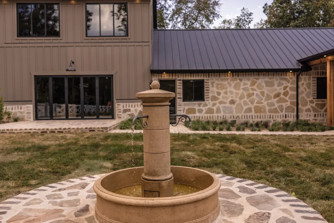
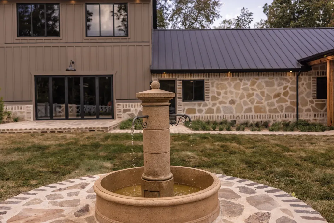
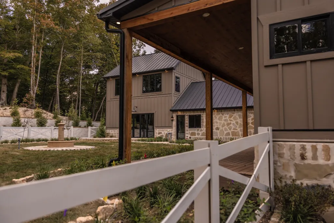
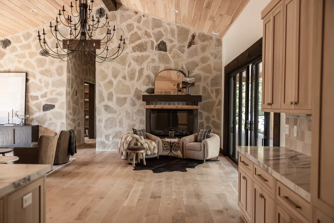
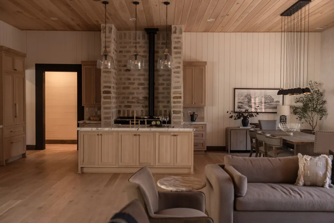
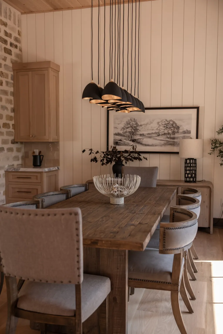
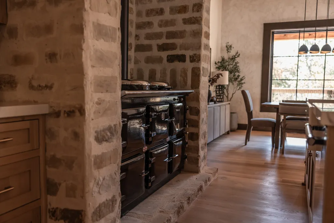
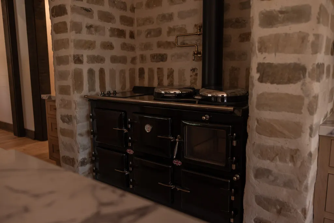
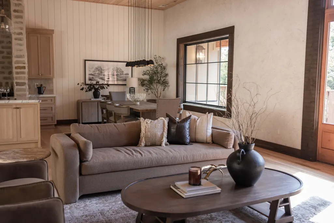
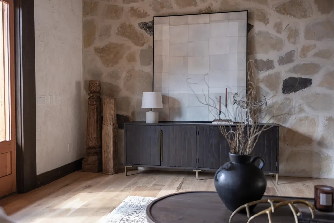
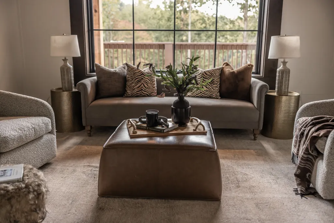
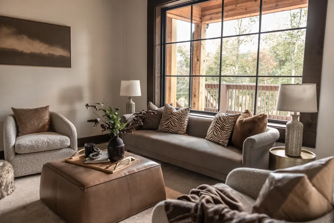
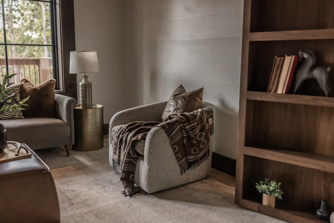
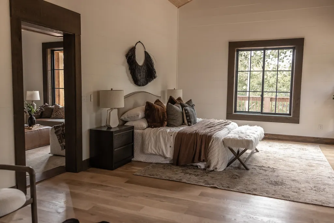
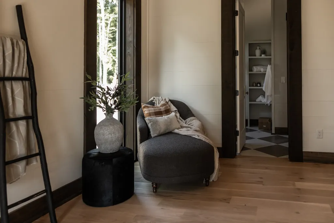
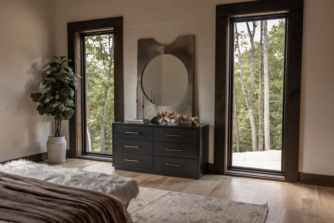
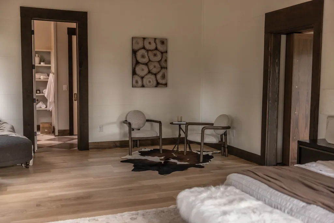
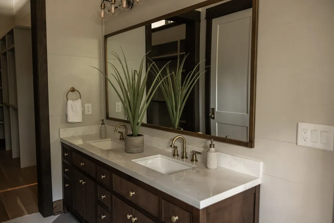
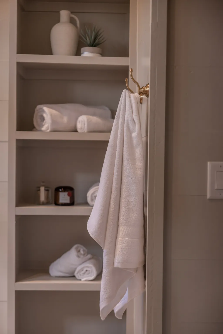
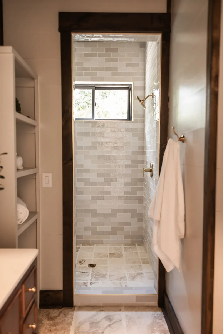
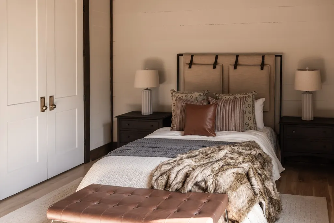
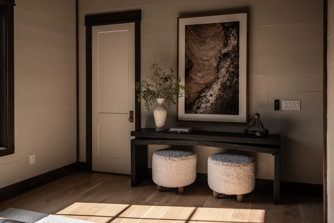
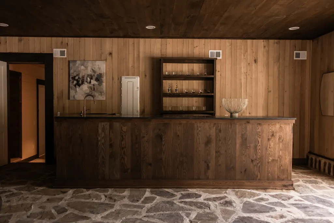
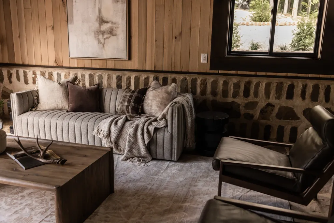
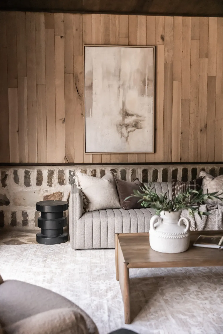
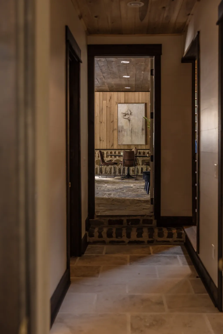
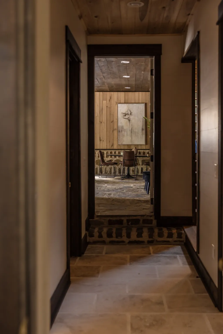
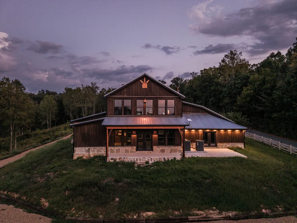
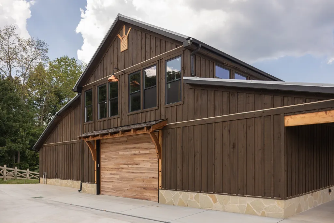
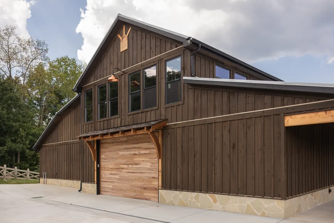
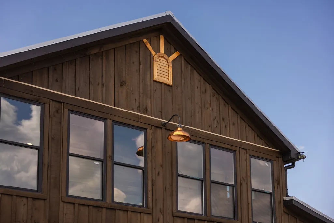
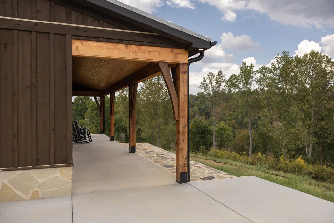
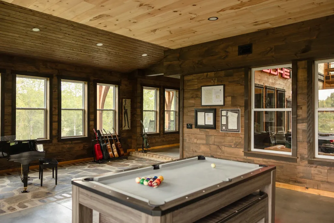
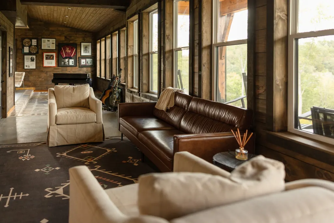
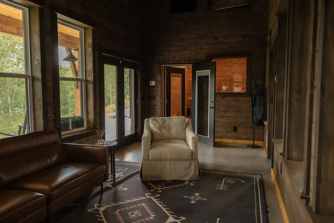
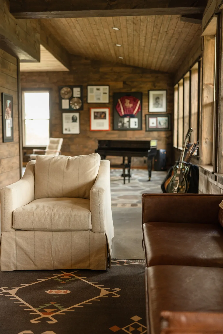
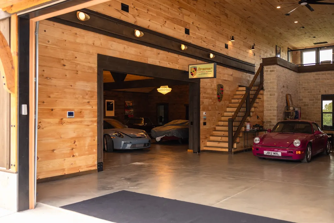
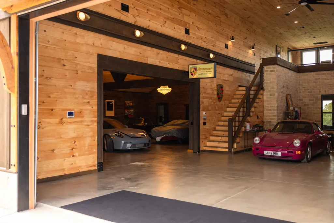
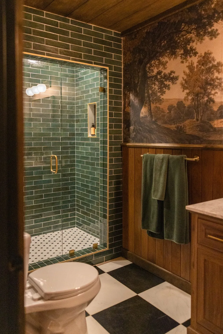
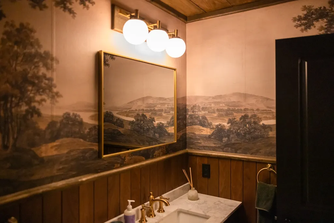
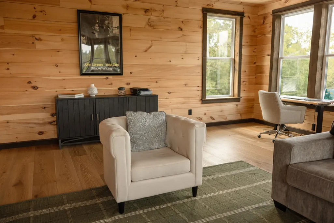
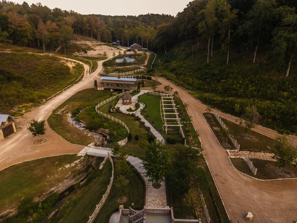
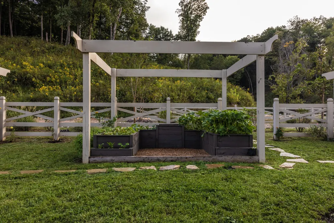
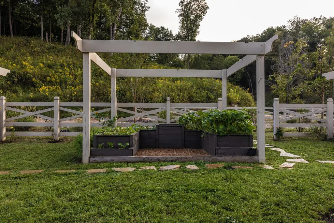
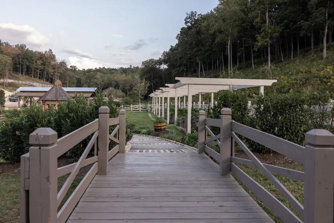
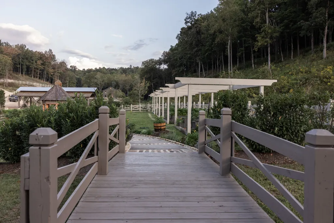
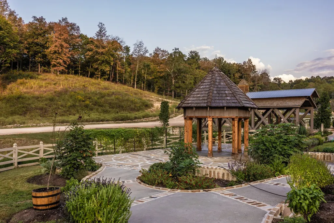
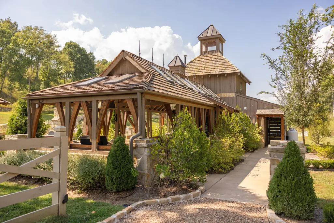
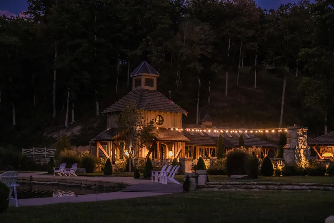
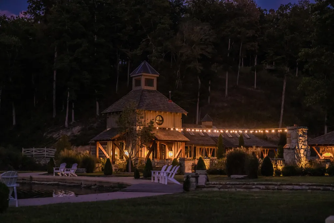
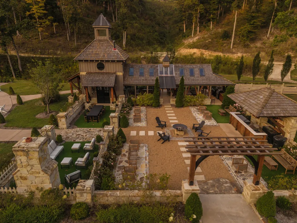
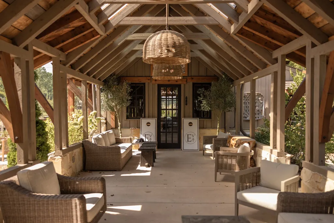
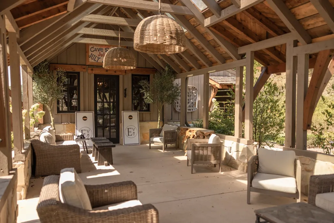
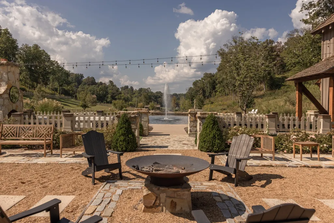
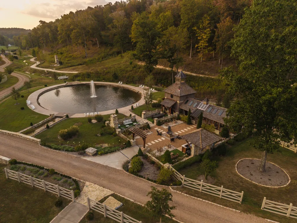
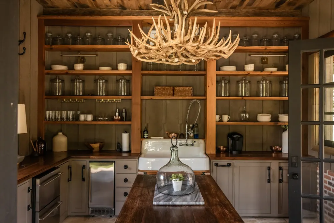
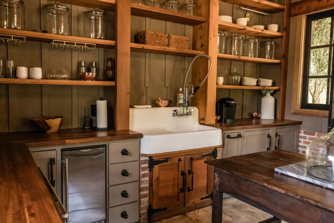
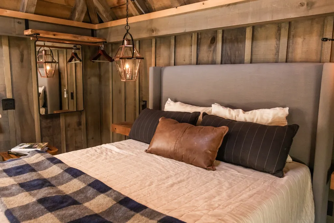
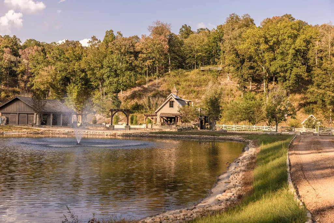
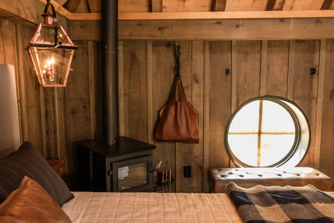
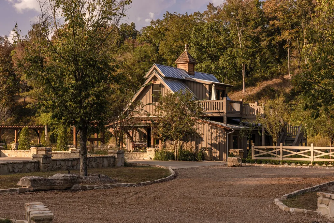
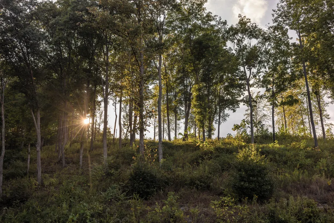
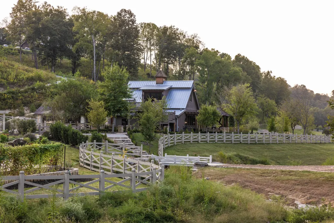
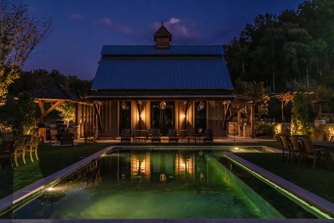
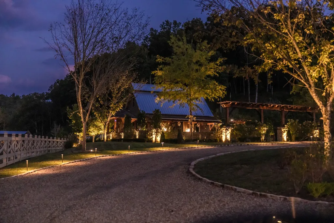
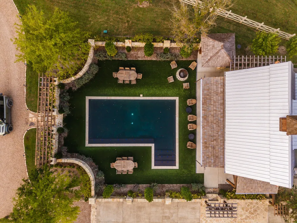
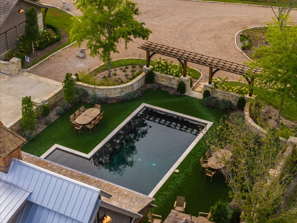
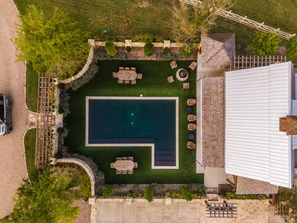
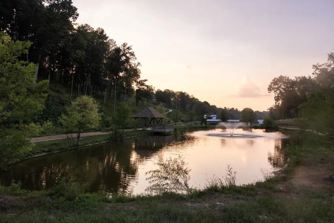
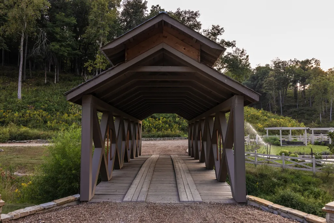
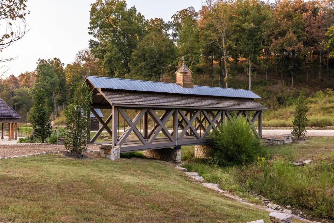
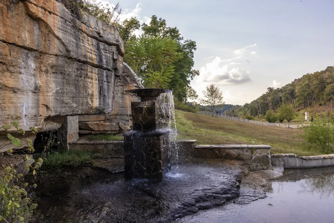
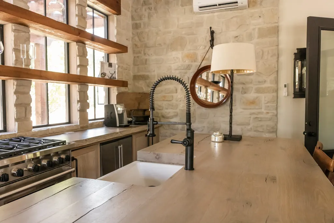
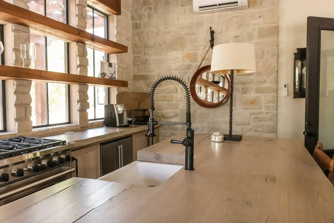
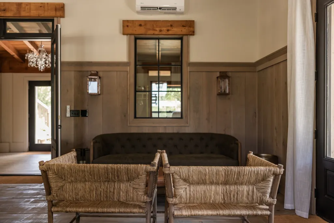
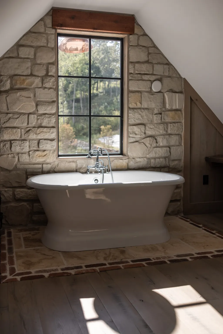
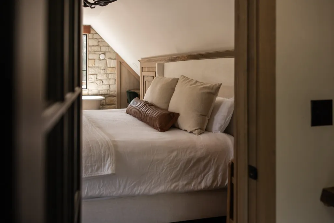
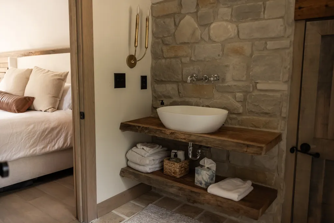
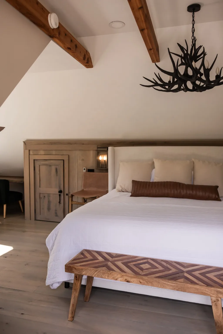
Welcome to Elham Valley, a rare multigenerational estate on over 118 acres only 10 min. from downtown Leiper’s Fork. Inspired by the European countryside, this valley is surrounded by mature hardwoods, rolling Tennessee hills, yet less than 25 min from downtown Franklin & just 45 min from Nashville. Closest private wellness retreat to downtown Leiper's Fork. The self-sufficient estate includes main residence, car barn w/ music studio, climate-controlled animal barn, guest house, guest cottage w/ pool, casita w/ outdoor pavilion, & wellness center. Outdoor amenities include entertaining areas, abundant garden, three stocked ponds, spring-fed creeks, walking trails, guarded entrance, gated access points, video security, outdoor sound systems, helicopter pad, & an additional water well & 4–5 bedroom homesite ready to build. The 5,574 square foot, four-bedroom main house features three full & two half baths & has view of pond from its wooded hillside setting. The primary suite includes sitting room/office, & bonus room has full bar & folding glass doors. No expense was spared with finishes including white oak flooring, custom gas & wood burning stove, vaulted ceilings, custom cabinetry, venetian plaster & stone walls. Elham Valley offers income-producing potential with Special Exception Use approval for up to 30 events annually. Dedicated bridal & groom suites, ceremony & reception locations, gives the opportunity for a premier event venue. A once in a lifetime opportunity to own an estate offering space for family, guests, musicians, car enthusiasts, entertaining, recreation, wellness & self-sufficient living.
| Elementary School | Middle School | High School |
|---|---|---|
| Santa Fe Unit School Elementary School | Santa Fe Unit School Middle School | Santa Fe Unit School High School |
| Price History | |
|---|---|
| 9/18/2026 | Listed $19,995,000 |
General Features
| Living Area | 17078 |
|---|---|
| Sewer | Septic Tank |
| Heating | Central,Wood |
| Cooling | Central Air |
| Possession | Negotiable |
| Appliances | Oven,Range,Dishwasher,Disposal,Dryer,Freezer,Refrigerator,Stainless Steel Appliance(s),Washer |
| Garage Spaces | 15 |
| Pool Features | In Ground |
| Construction Materials | Hardboard Siding,Other,Stone,Wood Siding |
| Year Built | 2026 |
| View | Valley,Trees/Woods,Water |
| Stories Count | 1 |
| Topography | Private,Views |
| Levels | One |
| Property Subtype | Single Family Residence |
| County | Maury County,TN |
| New Construction | Yes |
| Property Type | Residential |
| Attached Garage | No |
| Subdivision Name | None |
| Garage Y/N | Yes |
| Full Baths | 4 |
| Status | Active |
| Directions | Take Leipers Creek Rd and turn onto Cave Springs Rd. Take Cave Springs Rd to Algie Sewell Rd. |
| High School | Santa Fe Unit School |
| City | Columbia |
| Senior Community Y/N | No |
| Lot Size Units | Acres |
| Carport Spaces | 3 |
| Carport Y/N | Yes |
| Elementary School | Santa Fe Unit School |
| Property Attached Y/N | No |
| Year Built Details | New |
| Tax Annual Amount | 4552 |
| Middle/Junior High School | Santa Fe Unit School |
| Building Area Units | Square Feet |
| Living Area Units | Square Feet |
| Standard Status | Active |
Interior Features
| Interior Amenities | High Speed Internet |
|---|---|
| Basement | Full,Walk-Out Access |
| Flooring | Wood,Tile |
| Air Conditioning Y/N | Yes |
| Heating Y/N | Yes |
| Above Grade Finished Area | 17078 |
| Half Baths | 2 |
| Total Bedrooms | 5 |
| Main Level Bedrooms | 5 |
| Below Grade Finished Area Unit Type | Square Feet |
| LivingAreaSource | Professional Measurement |
| Below Grade Finished Area Source | Professional Measurement |
| Above Grade Finished Area Source | Professional Measurement |
| Above Grade Finished Area Unit Type | Square Feet |
| Total Baths | 6 |
Exterior Features
| Parking Features | Garage Faces Side,Detached |
|---|---|
| Lot Features | Private,Views |
| Water Source | Well |
| Total Parking | 18 |
| Lot Size Area | 118.38 |
| Building Area Total | 17078 |
| Lot Size Acres | 118.38 |
| Lot Size Source | Assessor |
| Waterfront Y/N | No |
| Covered Spaces | 18 |
Amenities
- Foreclosure
- Views
- Short Sale
- New Construction
- Adult 55+
- Lease To Own
- No HOA Fees
- Furnished
- Primary On Main
- Air Conditioning
- Seller Finance
- Green
- Fixer Upper
- Horse
- Golf
- Fireplace
- Deck
- Garage
- Basement
- Pool
Property vs Single Family Average in 38401
Price
Taxes
Year Built
 The data relating to real estate for sale on this web site comes in part from the Internet Data Exchange Program of RealTracs Solutions as distributed by MLS Grid. Real estate listings held by brokerage firms other than Weichert, Realtors® - The Andrews Group - Nashville are marked with the Internet Data Exchange Program logo or thumbnail logo and detailed information about them includes the name of the listing brokers.
