
Open House Sat, Sep 26th 12:00 PM - 03:00 PM




Address
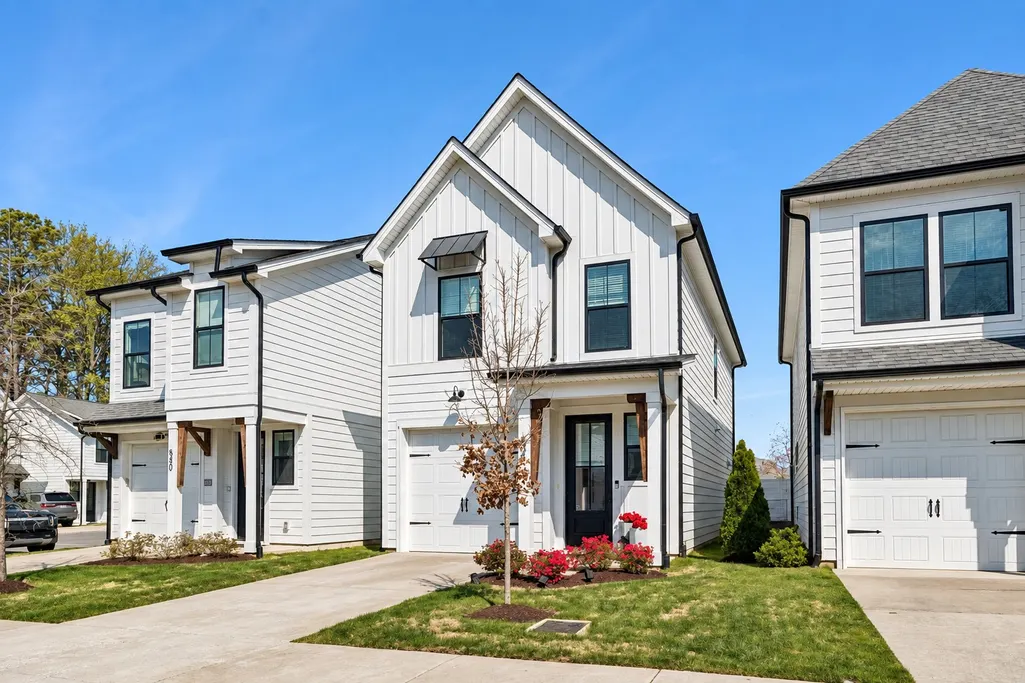
538 Taffy Way, Hermitage, TN
Price
$ 399,900
Property Attributes
- MLS#3598413
- TypeSingle Family
- Listing Status Active
- CountyDAVIDSON
- CityHermitage
- NeighborhoodHermitage Point Cottages
- Zip37076
- StyleCottage
- Year Built2022
- Taxes$ 2626
- Price$ 399,900
- Bedrooms3
- Full Bathrooms2
- Half Bathrooms1
- Sqr Footage1242
- Lot Size0.02 Acres
Data Source:
Listing courtesy of RealTracs MLS as distributed by MLS GRID
Property Description
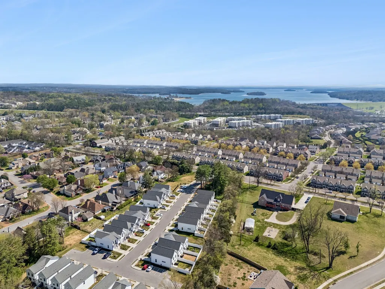
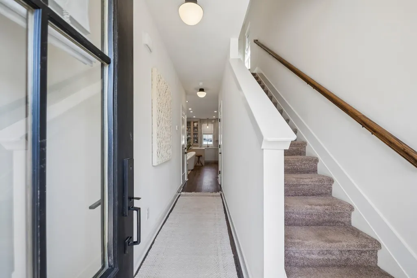
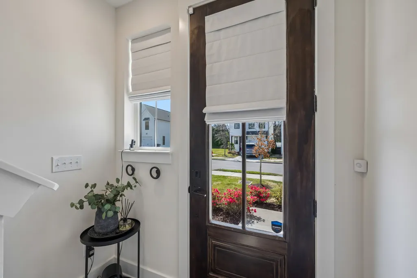
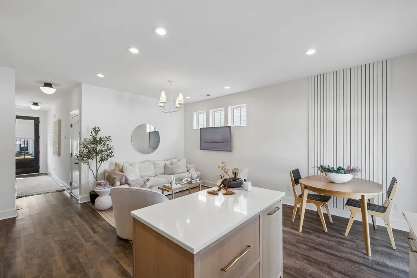
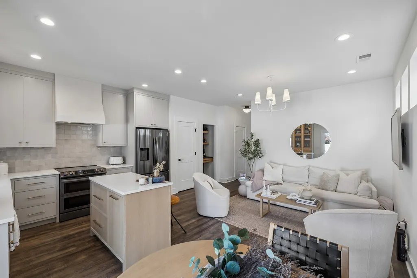
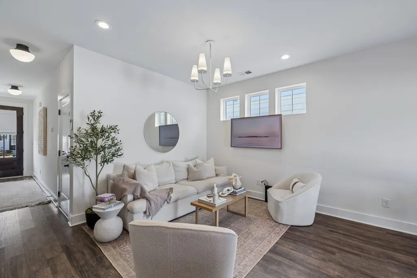
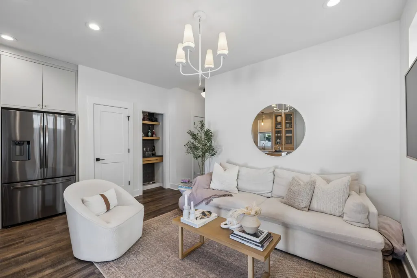
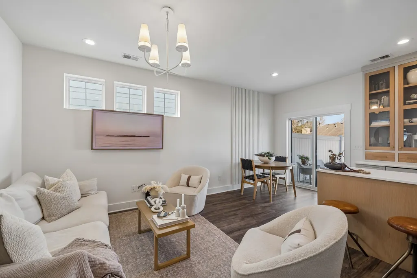
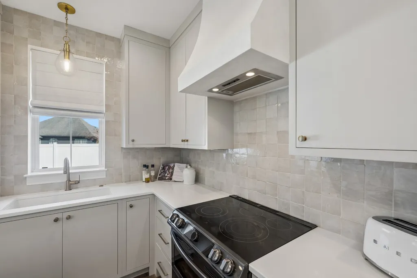
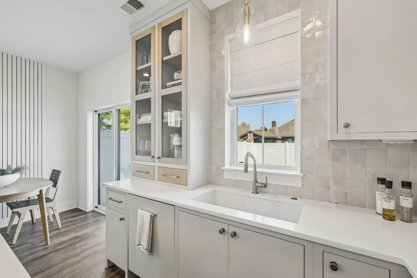
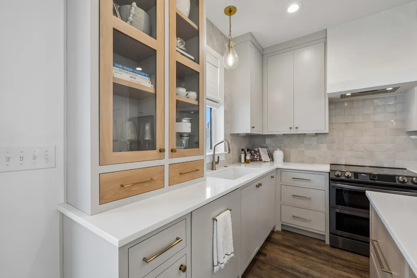
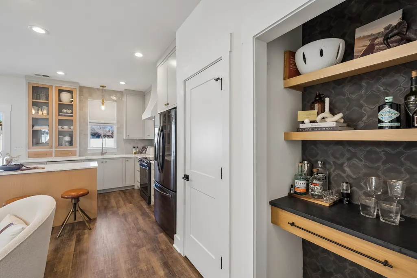
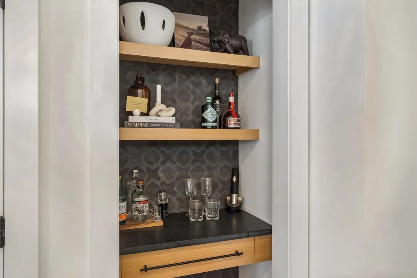
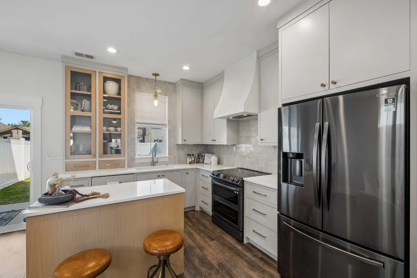
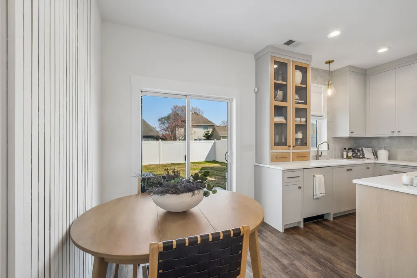
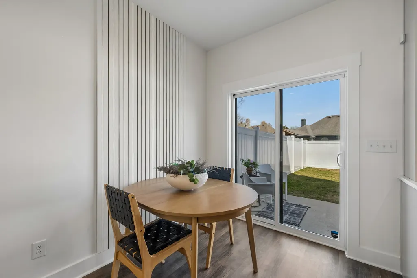
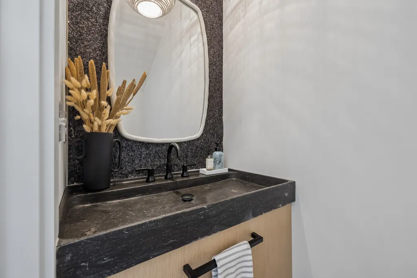
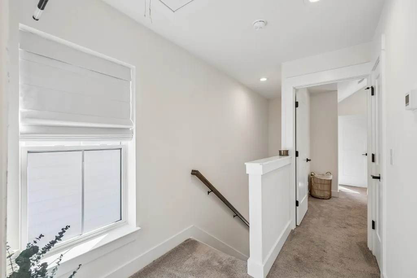
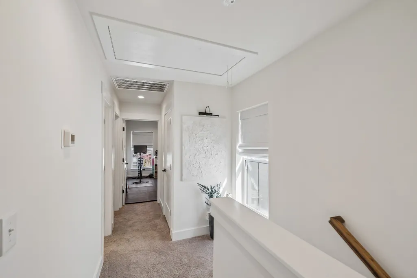
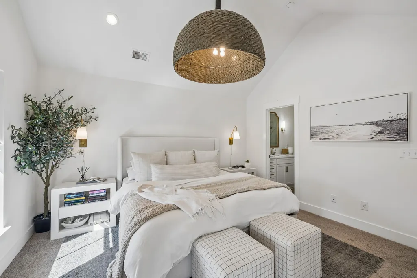
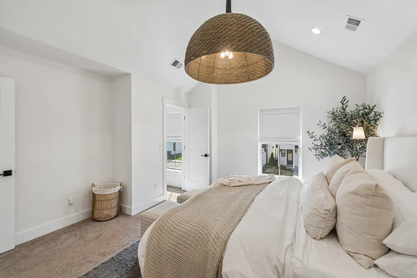
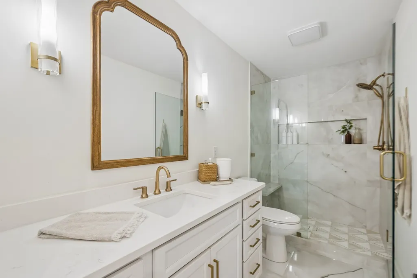
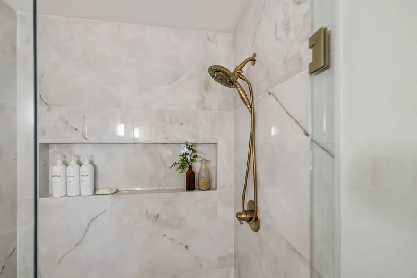
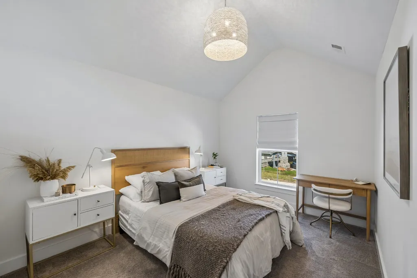
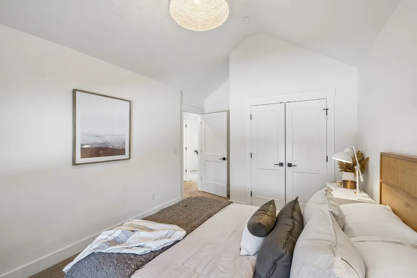
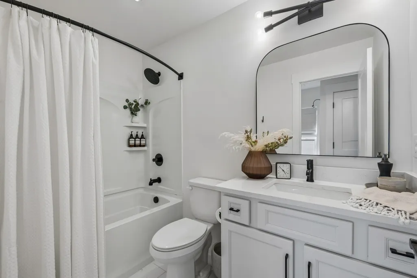
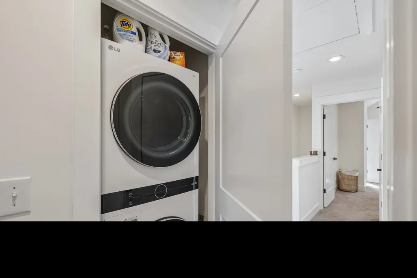
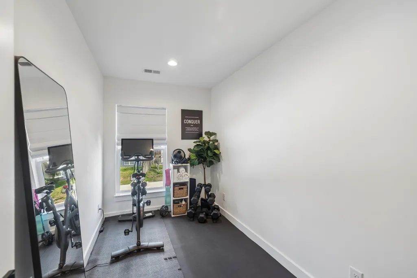
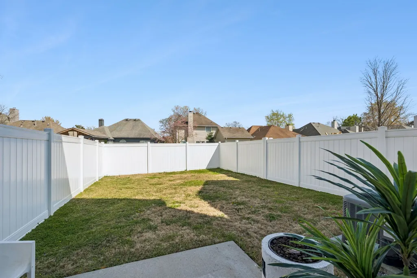
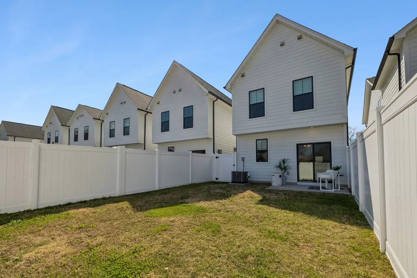
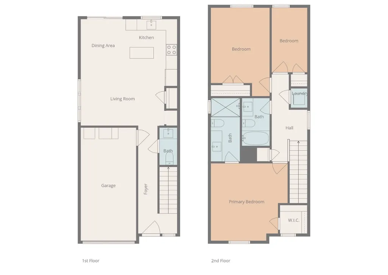
Live where convenience meets lifestyle at 538 Taffy Way, ideally located in one of Hermitage’s most walkable areas, just steps from your morning coffee, pizza nights, and a local bakery. Spend weekends at Percy Priest Lake, less than a mile away, or enjoy nearby parks, the library, and Nashville Shores just minutes from your door. Inside, you’ll love the open-concept layout designed for both everyday living and entertaining. The custom kitchen is the heart of the home, complemented by a stylish bar area that is perfect for hosting friends. The kitchen, primary bath, and powder room have all been beautifully updated, while the expanded fenced backyard offers even more space to relax or play. Upstairs laundry adds everyday convenience, and custom wood shelving in every closet, along with an upgraded pantry, provides excellent storage throughout. Even better, the HOA handles lawn maintenance, including inside your fenced yard. All appliances remain, so you can move right in and start enjoying your new home from day one.
| Elementary School | Middle School | High School |
|---|---|---|
| Tulip Grove Elementary | DuPont Tyler Middle | McGavock Comp High School |
| Price History | |
|---|---|
| 9/23/2026 | Listed $399,900 |
General Features
| Living Area | 1242 |
|---|---|
| Sewer | Public Sewer |
| Heating | Central |
| Cooling | Central Air |
| Utilities | Water Available |
| Possession | Negotiable |
| Roof | Shingle |
| Appliances | Electric Oven,Electric Range,Disposal,Dryer,Microwave,Refrigerator,Washer |
| HOA Fee | 104 |
| Garage Spaces | 1 |
| Association Fee Includes | Maintenance Grounds |
| Architectural Style | Cottage |
| Construction Materials | Frame |
| Pets Allowed | Yes |
| Year Built | 2022 |
| Stories Count | 2 |
| Topography | Level |
| Levels | One |
| Property Subtype | Single Family Residence |
| HOA Fee 2 | 500 |
| Assoc Fee Paid Per | Monthly |
| County | Davidson County,TN |
| New Construction | No |
| Property Type | Residential |
| Attached Garage | Yes |
| Subdivision Name | Hermitage Point Cottages |
| Garage Y/N | Yes |
| Full Baths | 2 |
| Status | Active |
| Buyer Financing | Conventional |
| Directions | From Nashville,take I-40 East to Stewarts Ferry Pike exit 219,Turn Right on Stewarts Ferry Pike,LEFT on Bell Road,LEFT on Dodson Chapel Road,LEFT on Hoggett Ford Road. The neighborhood will be on the |
| High School | McGavock Comp High School |
| City | Hermitage |
| Senior Community Y/N | No |
| Open Parking Spaces | 1 |
| Lot Size Units | Acres |
| HOA Fee 2 Frequency | One Time |
| Elementary School | Tulip Grove Elementary |
| Property Attached Y/N | No |
| Year Built Details | Existing |
| Tax Annual Amount | 2626 |
| Middle/Junior High School | DuPont Tyler Middle |
| Building Area Units | Square Feet |
| Living Area Units | Square Feet |
| Standard Status | Active |
Interior Features
| Basement | None |
|---|---|
| Flooring | Carpet,Laminate,Tile |
| Air Conditioning Y/N | Yes |
| Heating Y/N | Yes |
| Above Grade Finished Area | 1242 |
| Half Baths | 1 |
| Laundry Features | Electric Dryer Hookup,Washer Hookup |
| Total Bedrooms | 3 |
| Below Grade Finished Area Unit Type | Square Feet |
| LivingAreaSource | Other |
| Below Grade Finished Area Source | Other |
| Above Grade Finished Area Source | Other |
| Above Grade Finished Area Unit Type | Square Feet |
| Total Baths | 3 |
Exterior Features
| Fencing | Back Yard |
|---|---|
| Parking Features | Garage Faces Front,Concrete,Driveway |
| Lot Features | Level |
| Water Source | Public |
| Total Parking | 2 |
| Lot Size Area | 0.02 |
| Building Area Total | 1242 |
| Lot Size Acres | 0.02 |
| Lot Size Source | Calculated from Plat |
| Waterfront Y/N | No |
| Covered Spaces | 1 |
Amenities
- Foreclosure
- Views
- Short Sale
- New Construction
- Adult 55+
- Lease To Own
- No HOA Fees
- Furnished
- Primary On Main
- Air Conditioning
- Seller Finance
- Green
- Fixer Upper
- Horse
- Golf
- Fireplace
- Deck
- Garage
- Basement
- Pool
Property vs Single Family Average in 37076
Price
Taxes
Year Built
Visits
 The data relating to real estate for sale on this web site comes in part from the Internet Data Exchange Program of RealTracs Solutions as distributed by MLS Grid. Real estate listings held by brokerage firms other than Weichert, Realtors® - The Andrews Group - Nashville are marked with the Internet Data Exchange Program logo or thumbnail logo and detailed information about them includes the name of the listing brokers.
